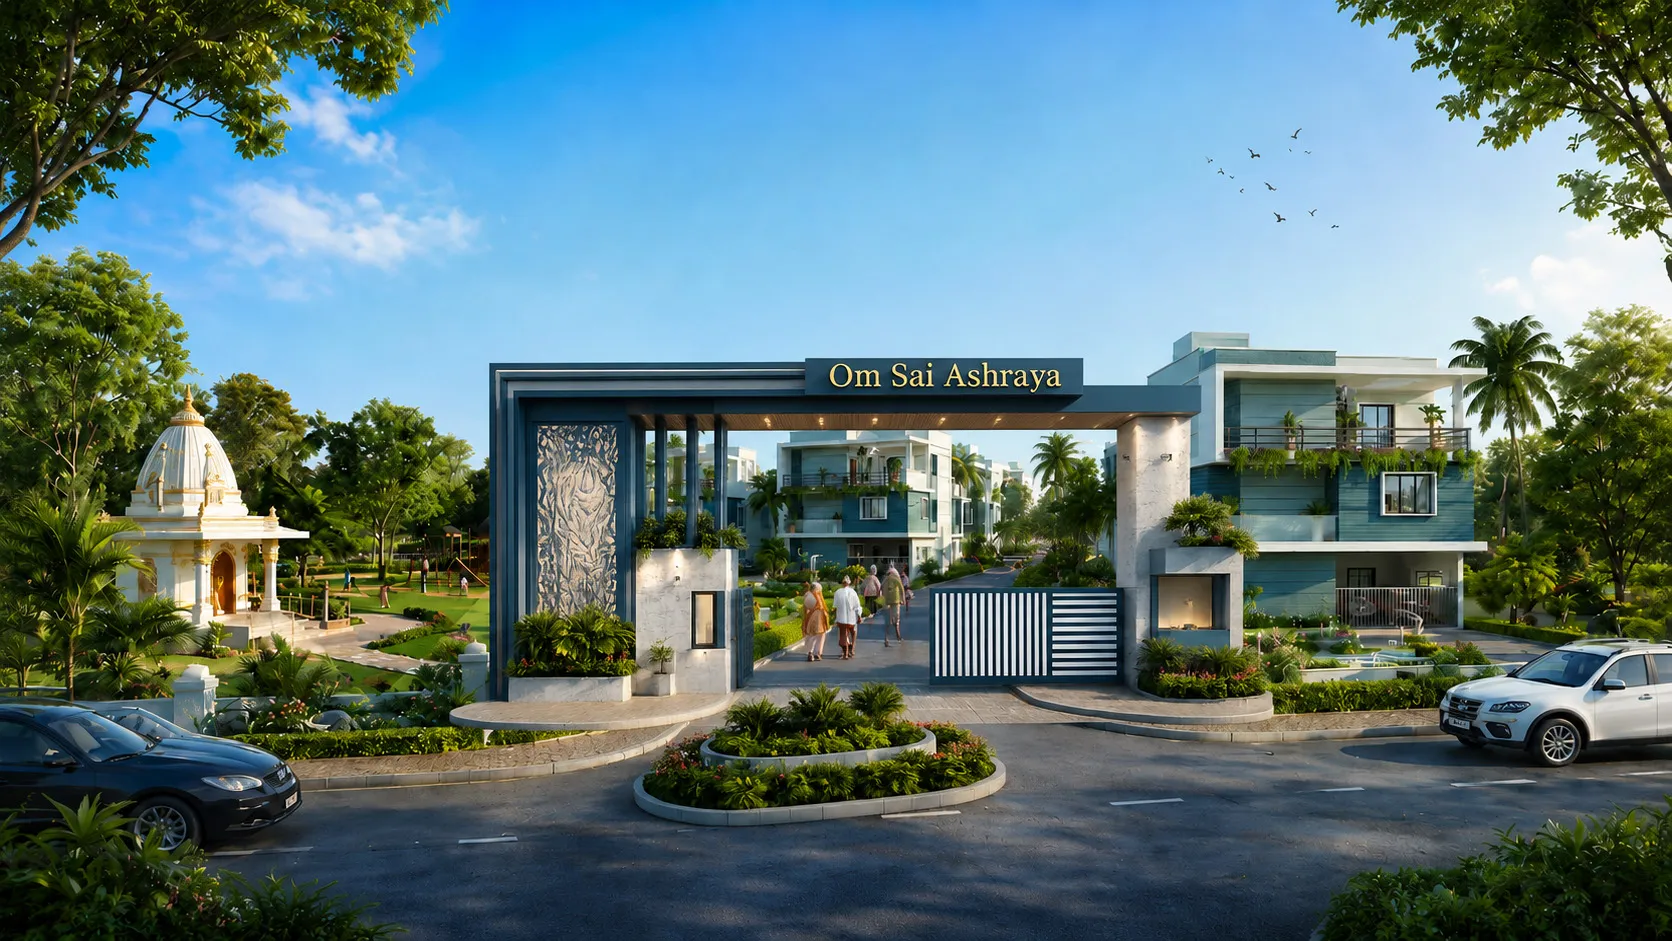
5 BHK & 4.5 BHK Triplex in Bhubaneswar
Amanpada, Phulnakhara, Bhubaneswar, Odisha
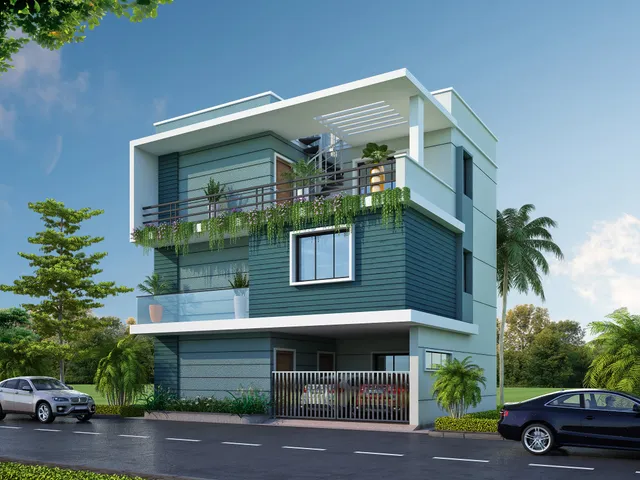
Step into a world of elegance at Om Sai Ashraya—where your dream of owning a luxury triplex home in Bhubaneswar becomes reality. Experience premium living in this vibrant, gated community perfectly located between Bhubaneswar and Cuttack on NH-16.
Built by Om Sai Developer · Marketed exclusively by JA Homes
Book a Site VisitImages are for illustration purposes only.
At OM Sai Developer, we believe that trust is built brick by brick — long before a home is.
Over the past three years, we have quietly earned the confidence of families who chose us not for promises, but for homes delivered with integrity, precision, and care.
Now, we take our most ambitious step yet — Om Sai Ashraya, Phase 2, a collection of exclusive triplex residences, crafted for those who seek more than space. They seek stature, privacy, and a home that reflects the life they've worked to build.
This is not just our next project. It is our philosophy, elevated.
Positioned strategically between Bhubaneswar and Cuttack on NH-16, Om Sai Ashraya places residents within minutes of premier schools, hospitals and everyday conveniences.
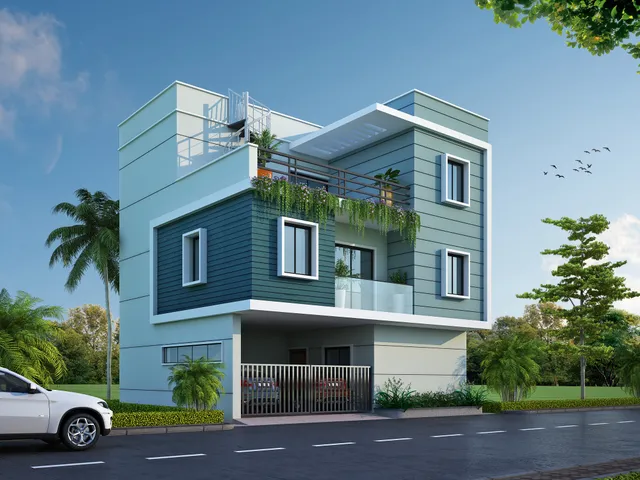
Unlock a life of prosperity and positive energy at Om Sai Ashraya! Choose from our Vastu-compliant triplex homes—select the North-East (Ishan) facing 5 BHK for auspicious beginnings or the South-facing 4.5 BHK for perfect harmony. Secure your preferred home today and experience the true essence of luxury living!
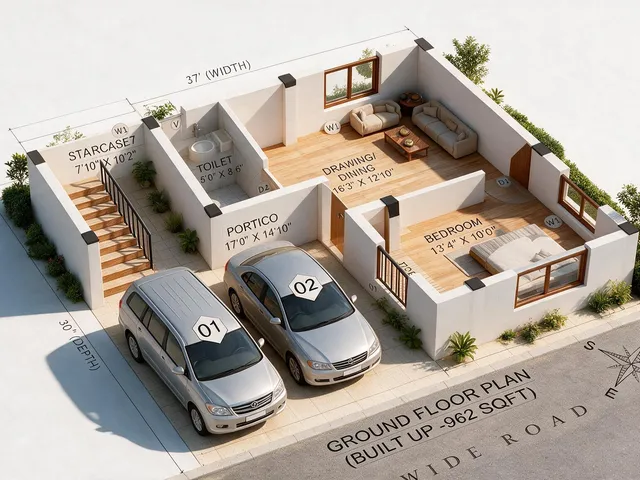
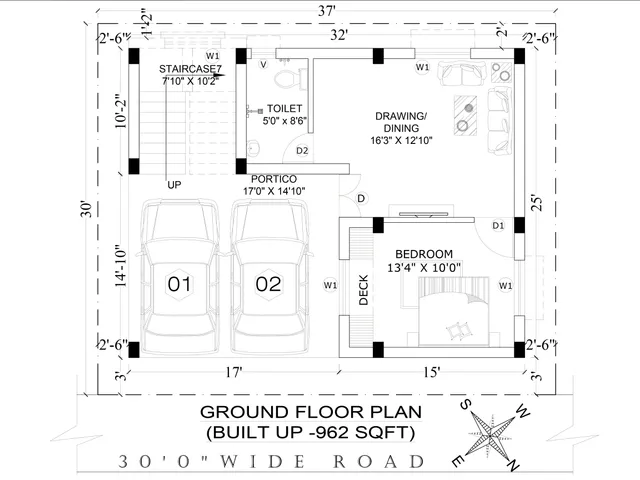
| Room | Dimensions |
|---|---|
| Portico / Parking (2 cars) | 17'0" x 14'10" |
| Staircase | 7'10" x 10'2" |
| Toilet | 5'0" x 8'6" |
| Kitchen | — |
| Drawing / Dining | 16'3" x 12'10" |
| Bedroom | 13'4" x 10'0" |
| Deck | — |
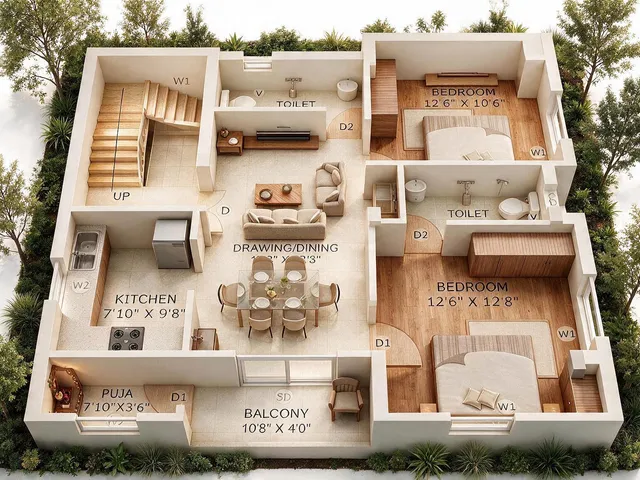
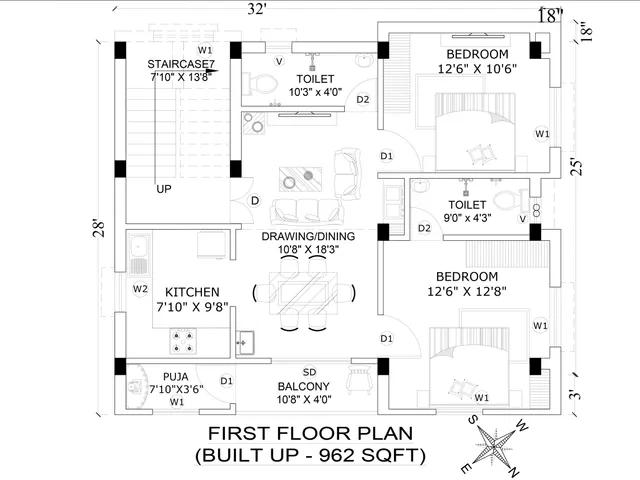
| Room | Dimensions |
|---|---|
| Staircase | 7'10" x 13'8" |
| Toilet 1 | 10'3" x 4'0" |
| Toilet 2 | 9'0" x 4'3" |
| Kitchen | 7'10" x 9'8" |
| Puja Room | 7'10" x 3'6" |
| Drawing / Dining | 10'8" x 18'3" |
| Bedroom 1 | 12'6" x 10'6" |
| Bedroom 2 | 12'6" x 12'8" |
| Balcony | 10'8" x 4'0" |
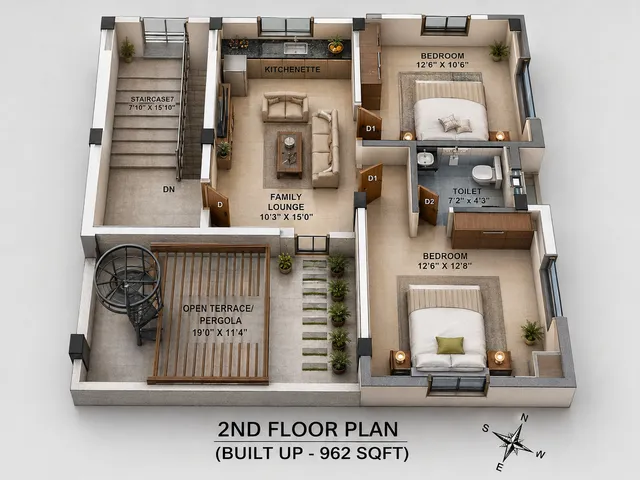
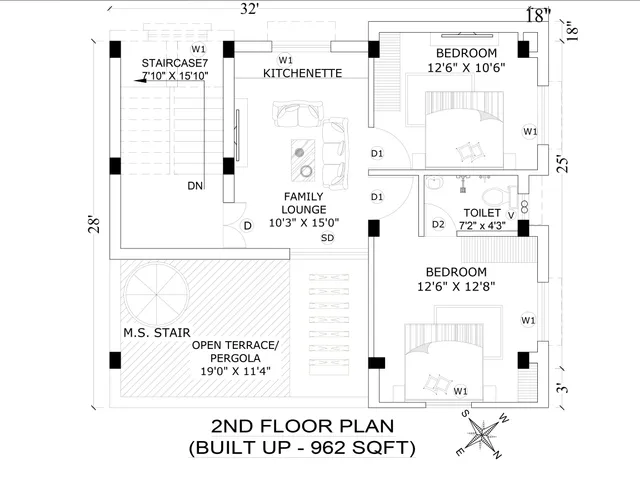
| Room | Dimensions |
|---|---|
| Staircase | 7'10" x 15'10" |
| Family Lounge | 10'3" x 15'0" |
| Open Kitchen | 8'0" x 2'0" |
| Toilet | 7'2" x 4'3" |
| Bedroom 1 | 12'6" x 10'6" |
| Bedroom 2 | 12'6" x 12'8" |
| Open Terrace / Pergola | 19'0" x 11'4" |
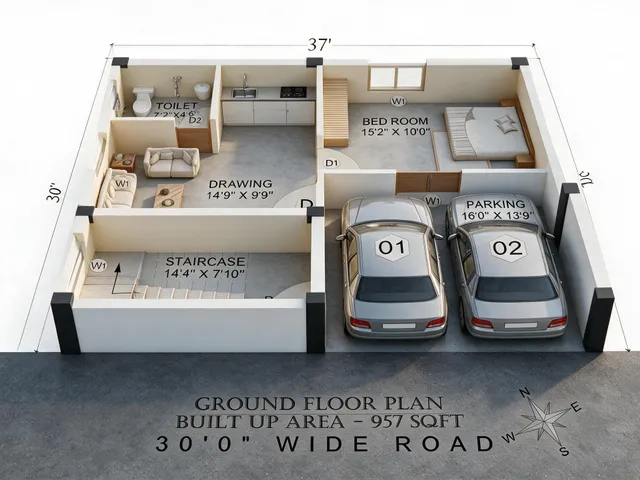
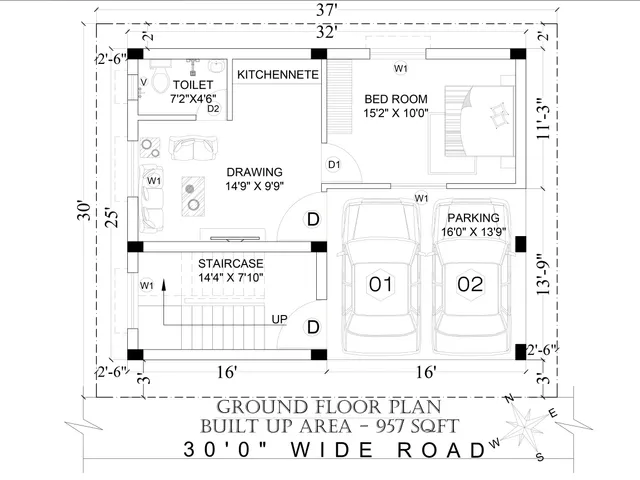
| Room | Dimensions |
|---|---|
| Parking (2 cars) | 16'0" x 13'9" |
| Bedroom | 15'2" x 10'0" |
| Drawing / Dining | 14'9" x 10'0" |
| Toilet | 7'2" x 4'3" |
| Staircase | 14'4" x 7'10" |
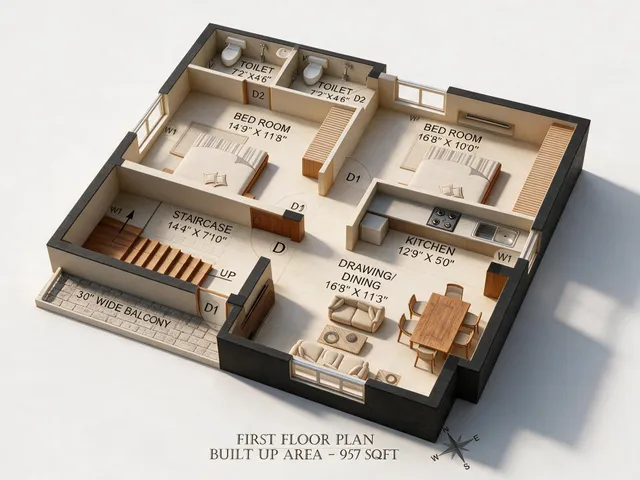
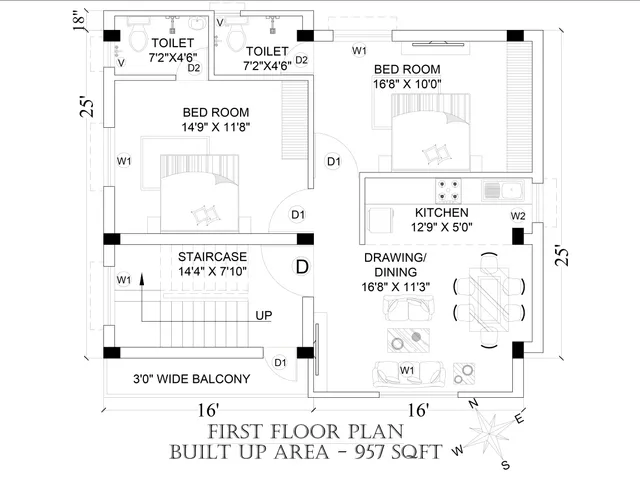
| Room | Dimensions |
|---|---|
| Bedroom 1 | 14'9" x 11'8" |
| Bedroom 2 | 16'8" x 10'0" |
| Toilet 1 | 7'2" x 4'6" |
| Toilet 2 | 7'2" x 4'6" |
| Kitchen | 12'9" x 5'0" |
| Drawing / Dining | 16'8" x 11'3" |
| Staircase | 14'4" x 7'10" |
| Balcony | 3'0" wide |
| Room | Dimensions |
|---|---|
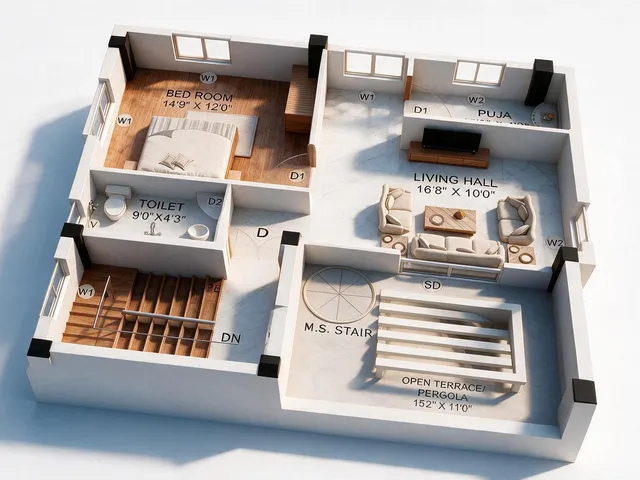
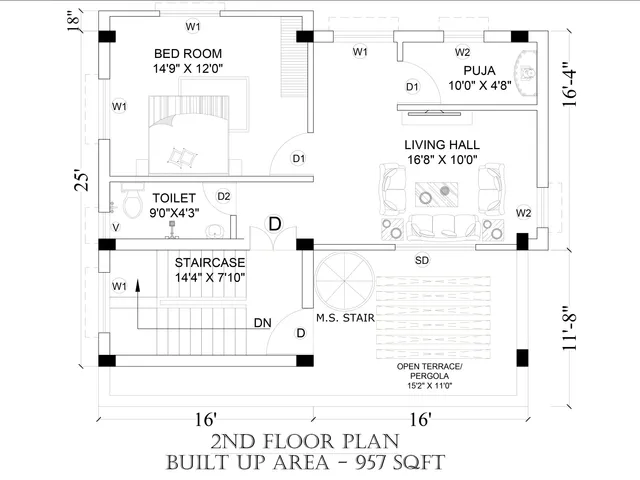
| Bedroom | 14'9" x 12'0" |
| Puja Room | 10'0" x 4'8" |
| Living Hall | 16'8" x 10'0" |
| Open Kitchenette | — |
| Toilet | 9'0" x 4'3" |
| Staircase | 14'4" x 7'10" |
| Open Terrace / Pergola | 15'2" x 11'0" |
Every specification below is verified against the developer's own documentation.
Construction-linked payment plan. Percentages are of total cost and sum to 100%.
| # | Milestone | Share |
|---|---|---|
| 1 | On completion of Foundation/Plinth Work | 15% |
| 2 | On completion of Ground Floor Brick Work | 10% |
| 3 | On completion of Ground Floor Roof Slab | 10% |
| 4 | On completion of First Floor Brick Work | 10% |
| 5 | On completion of First Floor Roof Slab | 9% |
| 6 | On completion of Second Floor Brick Work | 10% |
| 7 | On completion of Second Floor Roof Slab | 9% |
| 8 | On completion of Plaster Work | 5% |
| 9 | On completion of Electrical Conduiting | 5% |
| 10 | On completion of Tiles Work | 5% |
| 11 | On completion of Plumbing Work | 5% |
| 12 | On completion of Door & Windows Installation | 5% |
| 13 | On Possession | 2% |
| Total | 100% |
No price figure is published here — pricing is confirmed directly with the JA Homes team during your consultation.
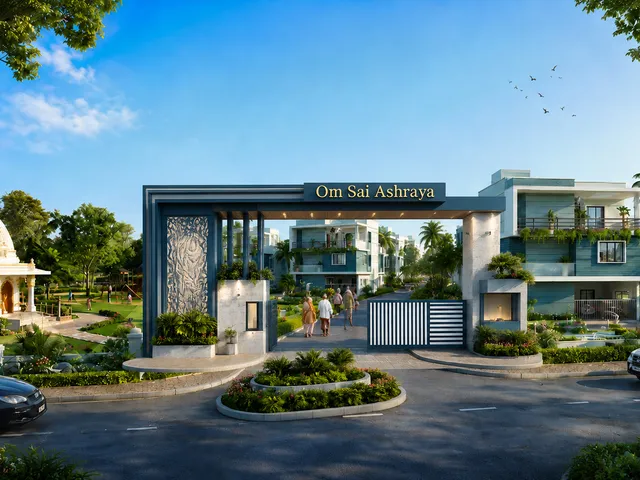
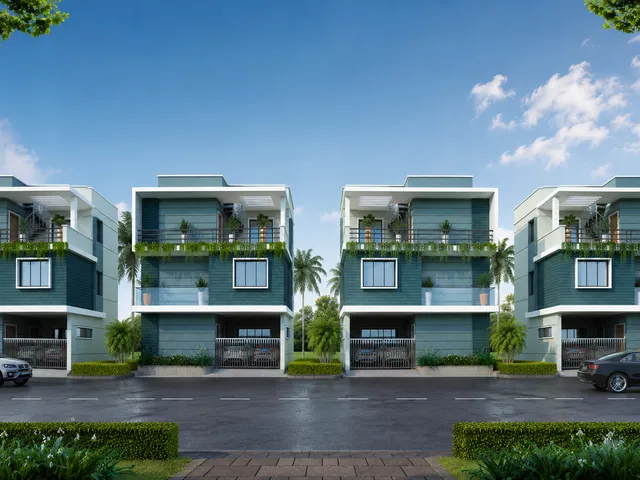
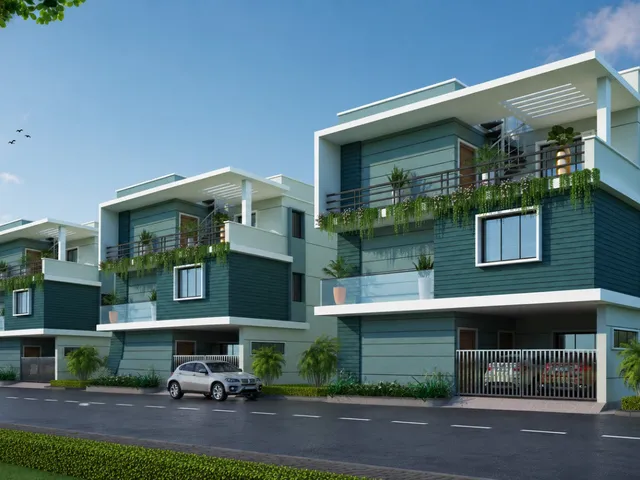
Images are for illustration purposes only.
Om Sai Ashraya is located at Amanpada, Phulnakhara, Bhubaneswar, positioned on NH-16 between Bhubaneswar and Cuttack.
Om Sai Ashraya offers 5 BHK North-East-facing triplexes with a 2,886 sq ft built-up area and 4.5 BHK South-facing triplexes with a 2,871 sq ft built-up area, both G+2.
Configurations are planned around Vastu principles, including a North-East-facing 5 BHK and a South-facing 4.5 BHK triplex.
A construction-linked, milestone-based payment plan spread across 13 stages, from foundation to possession.
Pricing is confirmed directly with the JA Homes team during a personal consultation, as it depends on configuration and current availability.
Landscaped gardens, concrete internal roads, a temple, CCTV surveillance, 24/7 water supply, and a children's zone (planned).
Through the enquiry form on this page, or by contacting the JA Homes team directly by phone or WhatsApp.
Tell us a little about what you're looking for and our team will arrange a guided visit.
Prefer to reach out directly?
+91 98110 86206+91 93484 02331WhatsApp the JA Homes teaminfo@jahomess.comThis is not a legal document. The plans and photographs are subject to change. The actual product may vary according to the sole discretion of the developer. No claims shall be entertained by the developer based on this material. Though the contents of this brochure have been compiled with the intention of providing information to the best of our knowledge, there may be changes from time to time which may not be reflected here. While every reasonable care has been taken to ensure that the information is up to date and accurate, users are advised to verify all designs, plans, specifications, facilities, features and other details with our team before making any decision.